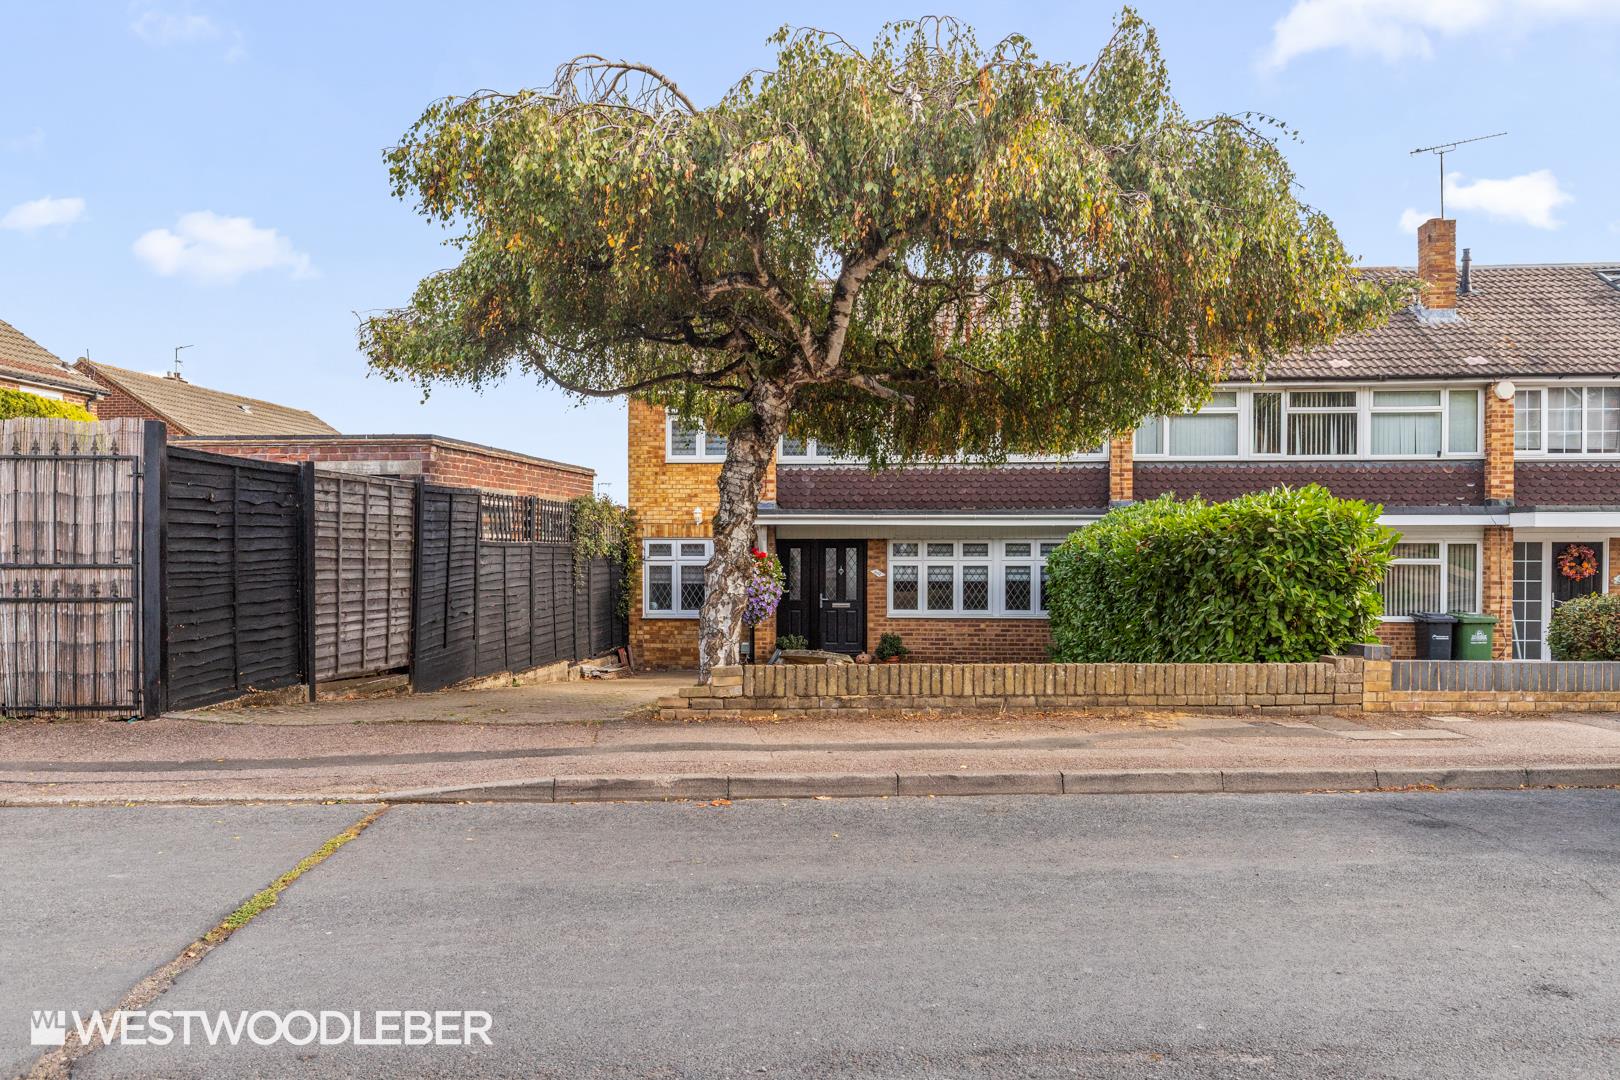
36
High Wood Road, Hoddesdon, EN11
£625,000
4 bedrooms,
2 bathrooms,
- receptions
Summary:
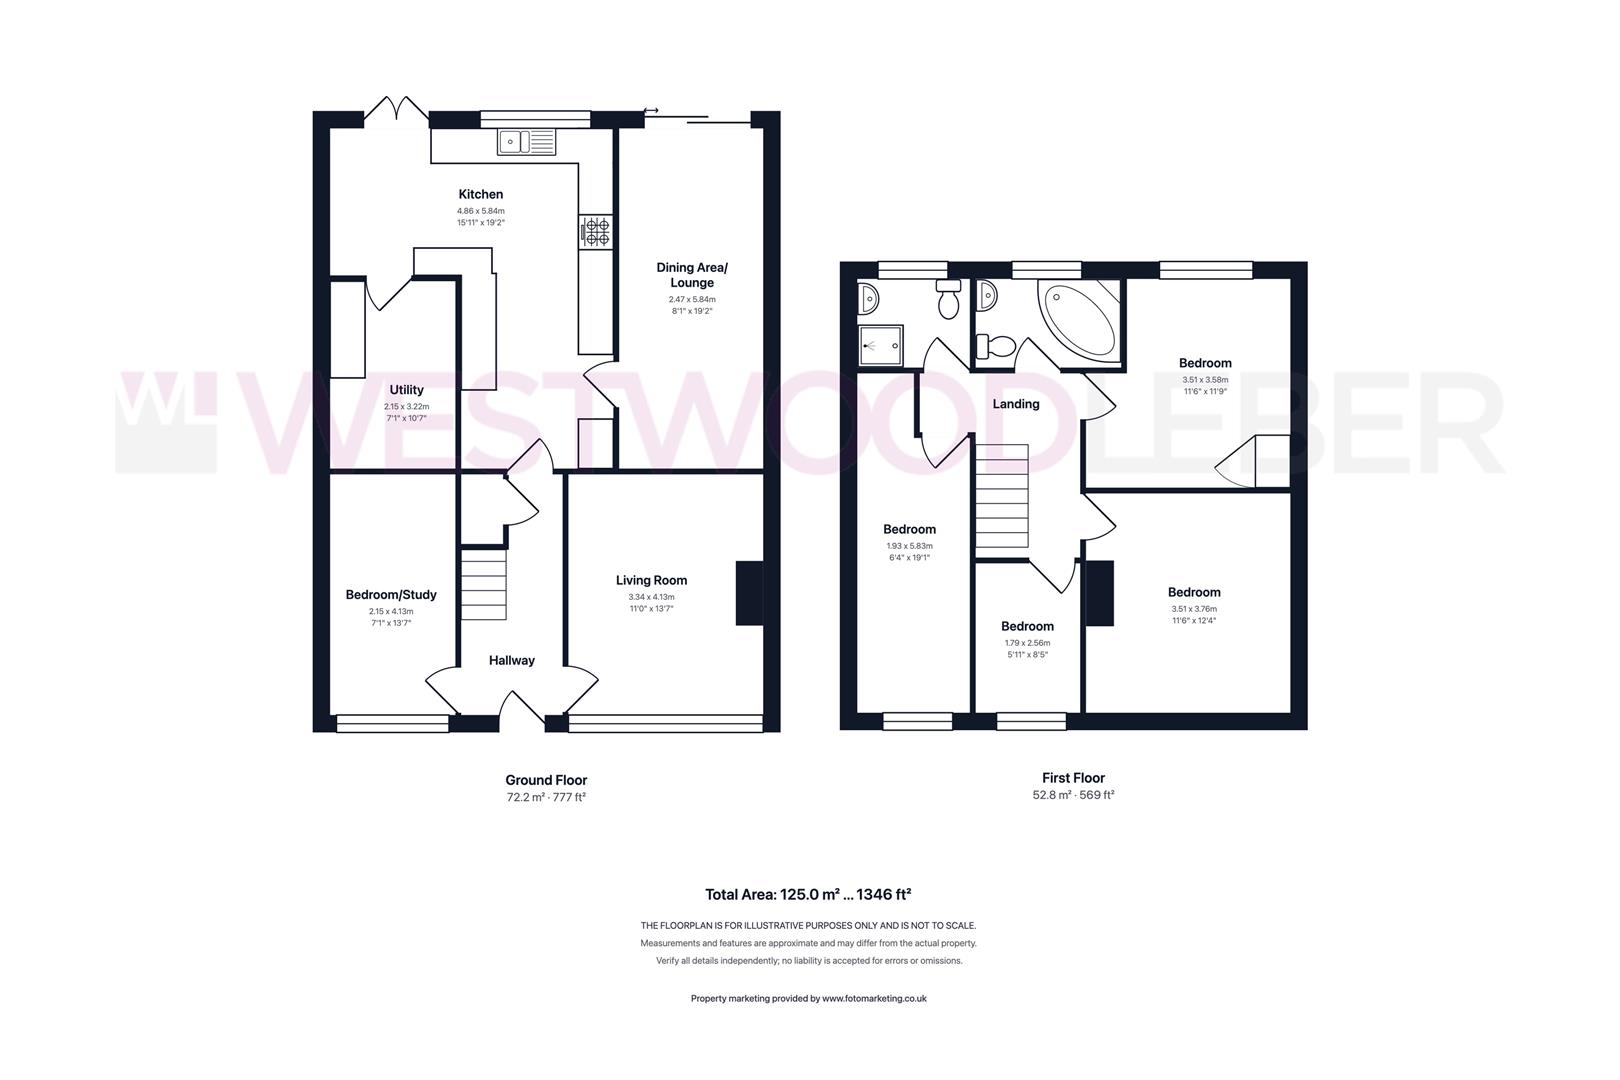
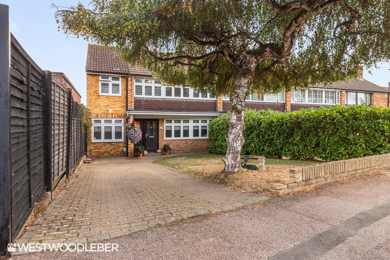
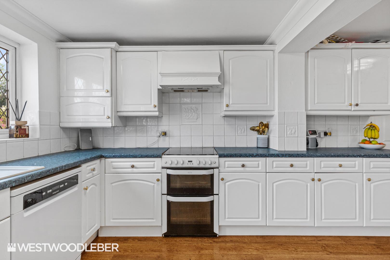
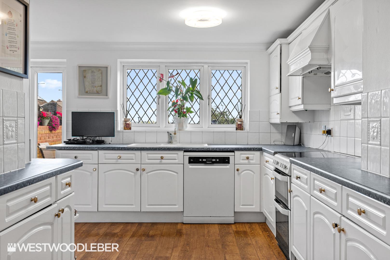
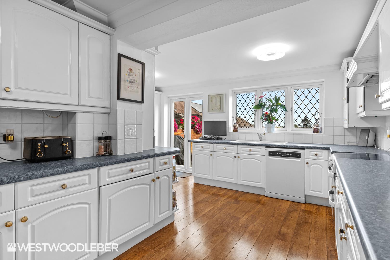
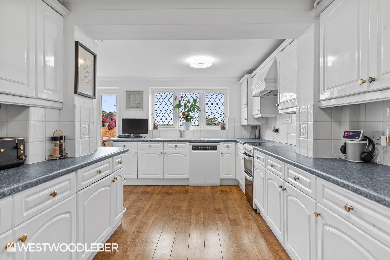
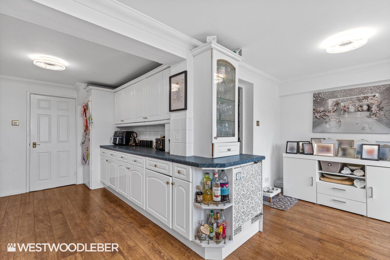
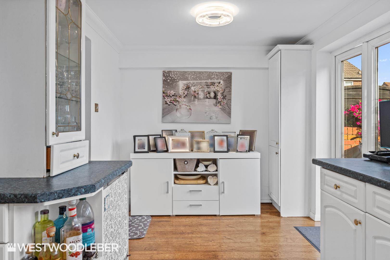
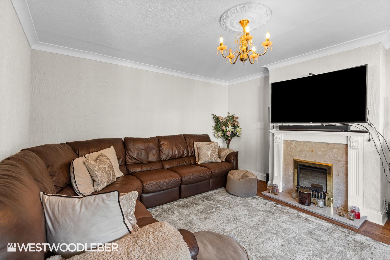
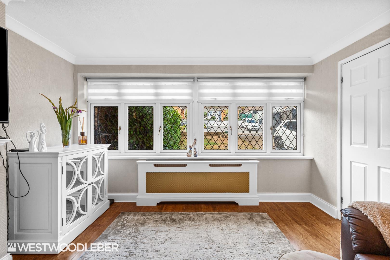
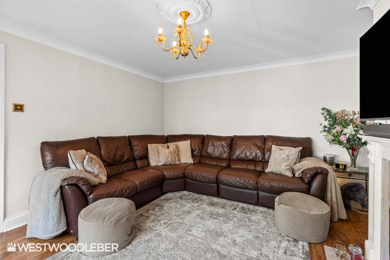
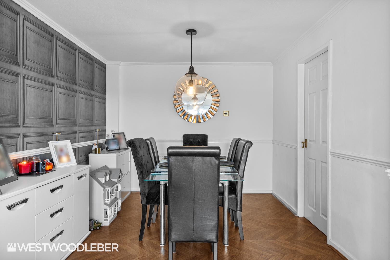
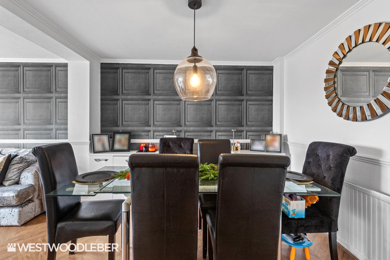
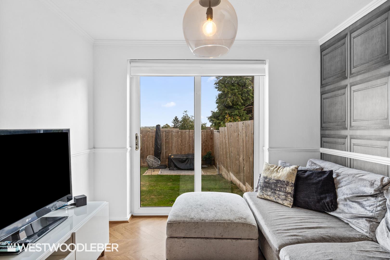
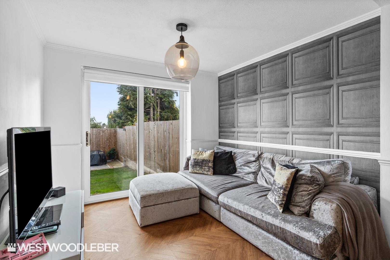
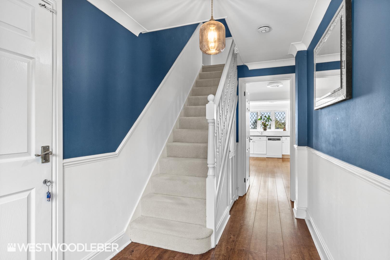
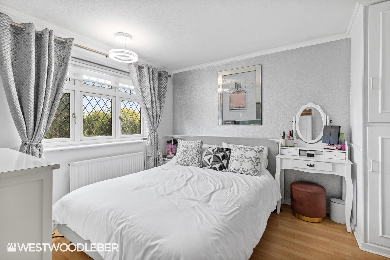
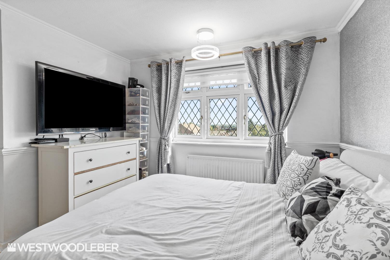
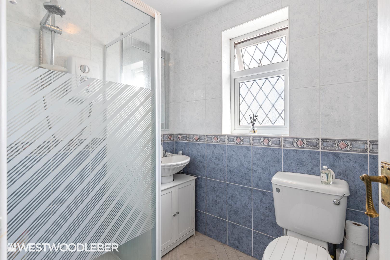
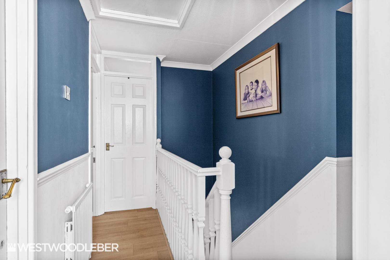
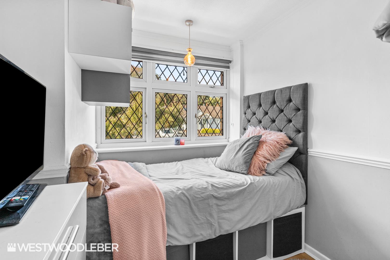
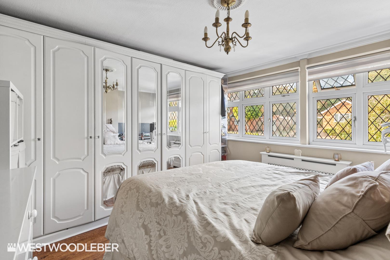
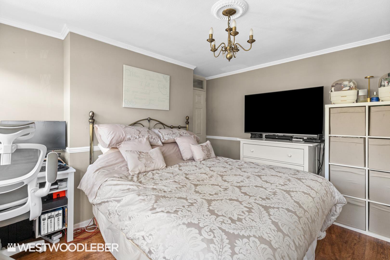
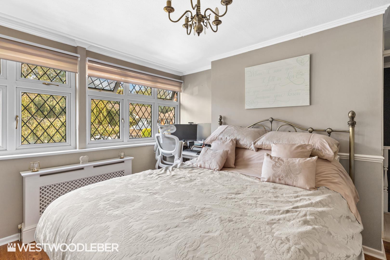
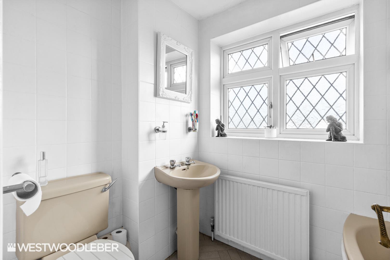
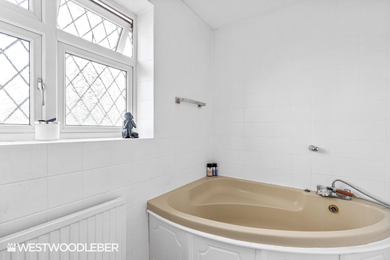
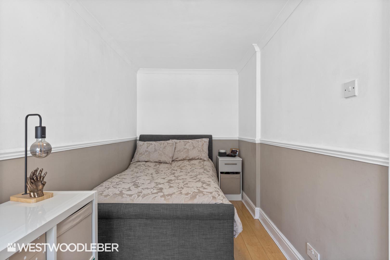
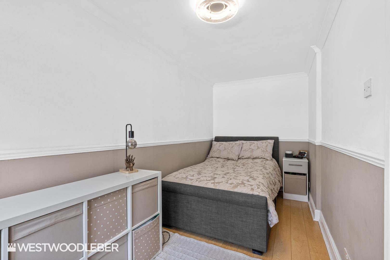
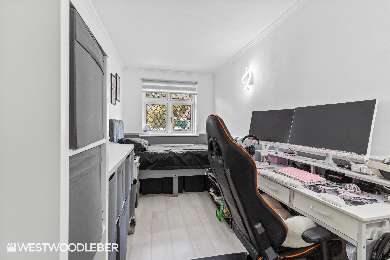
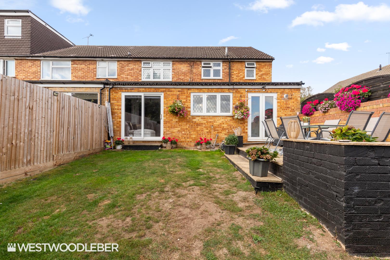
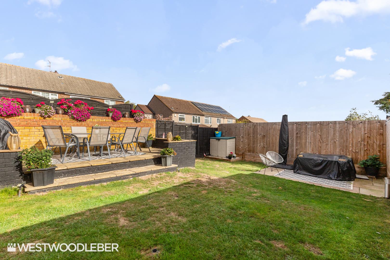
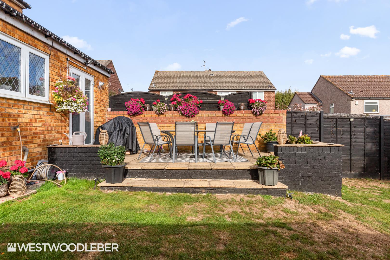
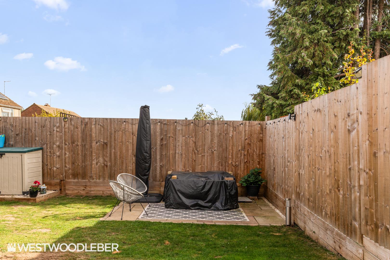
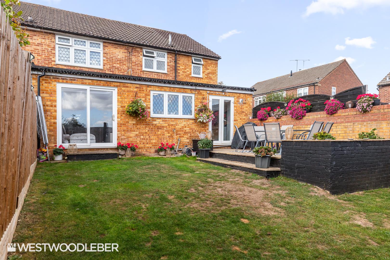
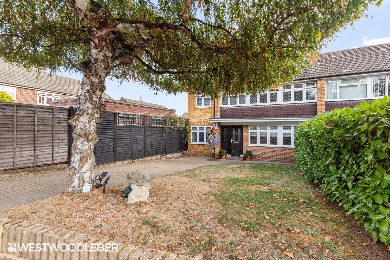
Westwood Leber are delighted to bring to the market this spacious four-bedroom end-terraced family home, ideally situated on High Wood Road in Hoddesdon. Offering approximately 1,346 sq. ft. of well-proportioned accommodation, the property provides excellent space throughout and would make an ideal home for a growing family.The ground floor comprises a welcoming entrance hall, generous living room and a spacious kitchen/dining area, providing an excellent setting for both everyday family life and entertaining. The property also benefits from a separate utility room and a versatile additional room, currently arranged as a bedroom/study, offering flexibility for those working from home, a playroom or additional bedroom.Upstairs are four well-proportioned bedrooms, offering plenty of space for family members, guests or those working from home. The first floor is further complemented by a family bathroom and additional shower room, providing excellent practicality for a busy household.The property also offers potential to create a loft conversion, subject to planning permission and building regulations, providing an exciting opportunity for future owners to further increase the accommodation and create additional living or bedroom space.Externally, being an end-terraced property provides a good degree of privacy and additional outside space, while the property is conveniently positioned for local schools, amenities and transport links within Hoddesdon.Offering generous accommodation, four bedrooms, a versatile layout and scope for further improvement, this is a fantastic opportunity for those looking for a spacious family home in a well-established Hoddesdon location. An internal viewing is highly recommended!
Key Features:
- Spacious four-bedroom end-terraced family home situated on High Wood Road in Hoddesdon.
- Approximately 1,346 sq. ft. of well-proportioned accommodation, offering excellent space for a growing family.
- Generous living room and spacious kitchen/dining area, complemented by a separate utility room.
- Versatile additional room currently arranged as a bedroom/study, ideal for working from home, a playroom or additional accommodation.
- Four well-proportioned bedrooms, family bathroom and additional shower room, providing excellent practicality for family living.
- Potential for a loft conversion, subject to planning permission and building regulations, with further scope to increase the accommodation.
Full Details:
Viewing & Disclaimer:
Please contact us on 01992 443311 if you wish to arrange a viewing appointment for this property, or require further information.
Westwood Leber - EN11 endeavour to maintain accurate depictions of properties in Virtual Tours, Floor Plans and descriptions, however, these are intended only as a guide and purchasers must satisfy themselves by personal inspection.